

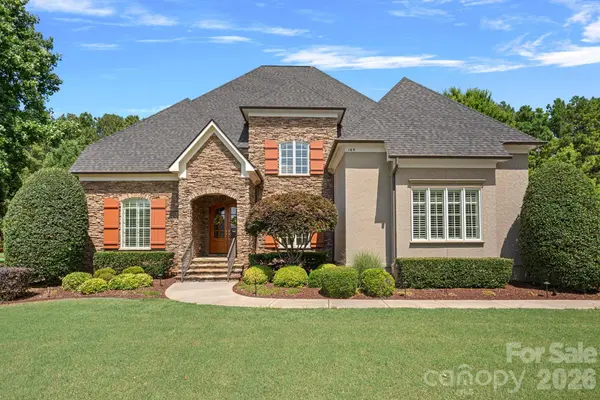
169 Cape Cod WAY , Mooresville, NC 28117
$ 1,425,000
Bed Rooms
4
Bath Rooms
5
SqFt
4,654

Highlight
Year Built
2007
ON MARKET
181
Property Type
Single Family Home
Price per Sqft
$306
Car Garage
3.0
Property Details
Key Details
Sub Type
Single Family Residence
Listing Status
Active Under Contract
Purchase Type
For Sale
Square Footage
4,654 sqft
Subdivision
The Point
MLS Listing ID
4358747
Style
Transitional
Bedrooms
4
Full Baths
4
Half Baths
1
Construction Status
Completed
HOA Fees
$1,037/Semi-Annually
HOA Y/N
1
Abv Grd Liv Area
4,654
Lot Size
1.190 Acres
Acres
1.19
Lot Dimensions
213x264x240x222
Property Sub-Type
Single Family Residence
Location
State
NC
County
Iredell
Zoning
R20
Body of Water
Lake Norman
Rooms
Primary Bedroom Level
Main
Main Level Bedrooms
1
Main Level
Primary Bedroom
Main Level
Bathroom-Full
Main Level
Bathroom-Half
Main Level
Dining Room
Main Level
Great Room
Main Level
Kitchen
Main Level
Office
Main Level
Laundry
Main Level
Breakfast
Upper Level
Bedroom(s)
Upper Level
Bathroom-Full
Upper Level
Bedroom(s)
Upper Level
Bathroom-Full
Upper Level
Bedroom(s)
Upper Level
Bathroom-Full
Upper Level
Media Room
Upper Level
Bonus Room
Interior
Interior Features
Attic Walk In, Kitchen Island, Open Floorplan, Pantry, Storage, Walk-In Closet(s)
Heating
Central, Natural Gas
Cooling
Ceiling Fan(s), Central Air, Zoned
Flooring
Carpet, Hardwood, Tile, Wood
Fireplaces Type
Family Room, Outside
Fireplace
true
Appliance
Dishwasher, Disposal, Double Oven, Exhaust Fan, Exhaust Hood, Gas Cooktop, Microwave, Plumbed For Ice Maker, Refrigerator with Ice Maker
Laundry
Laundry Room, Main Level
Exterior
Exterior Feature
Gas Grill, In-Ground Irrigation, Outdoor Kitchen
Community Features
Clubhouse, Fitness Center, Golf, Outdoor Pool, Pickleball, Playground, Recreation Area, Sidewalks, Street Lights, Tennis Court(s)
Utilities Available
Natural Gas, Underground Power Lines
Waterfront Description
Boat Slip (Deed)
View
Water
Roof Type
Architectural Shingle
Street Surface
Concrete,Paved
Porch
Covered, Rear Porch, Screened
Garage
true
Building
Lot Description
Level, Views
Dwelling Type
Site Built
Foundation
Crawl Space
Builder Name
David Dibble Custom Homes
Sewer
Septic Installed
Water
Community Well
Architectural Style
Transitional
Level or Stories
Two
Structure Type
Hard Stucco,Stone
New Construction
false
Construction Status
Completed
Schools
Elementary Schools
Woodland Heights
Middle Schools
Woodland Heights
High Schools
Lake Norman
Others
HOA Name
Premier Management
Senior Community
false
Restrictions
Architectural Review,Livestock Restriction,Manufactured Home Not Allowed,Modular Not Allowed,Signage,Subdivision
Acceptable Financing
Cash, Conventional
Listing Terms
Cash, Conventional
Special Listing Condition
None
© 2026 Listings courtesy of Canopy MLS as distributed by MLS GRID. All Rights Reserved.
Listed by Jan Cameron • Howard Hanna Allen Tate Lake Norman • jan.cameron@howardhannatate.com
Mortgage Calculator
Mortgage values are calculated by Lofty and are for illustration purposes only, accuracy is not guaranteed.