

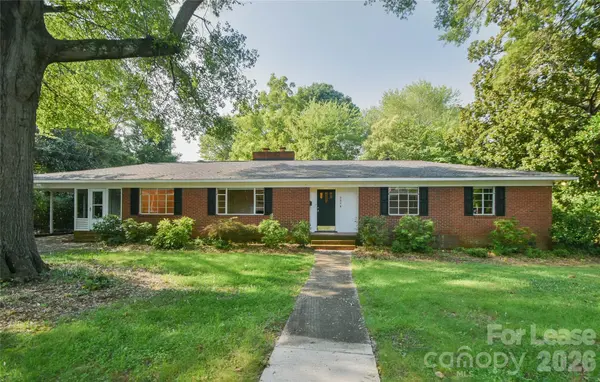
2214 Jeff ST , Charlotte, NC 28205
$ 2,995
Bed Rooms
4
Bath Rooms
2
SqFt
1,945

Highlight
Year Built
1954
ON MARKET
1
Property Type
Single Family Home
Price per Sqft
--
Car Garage
--
Property Details
Key Details
Sub Type
Single Family Residence
Listing Status
Active
Purchase Type
For Rent
Square Footage
1,945 sqft
Subdivision
Country Club Heights
MLS Listing ID
4426732
Style
Ranch
Bedrooms
4
Full Baths
2
Abv Grd Liv Area
1,945
Lot Size
0.290 Acres
Acres
0.29
Property Sub-Type
Single Family Residence
Location
State
NC
County
Mecklenburg
Zoning
R4
Rooms
Primary Bedroom Level
Main
Main Level Bedrooms
4
Interior
Interior Features
Attic Stairs Pulldown, Built-in Features, Cable Prewire, Walk-In Closet(s)
Heating
Forced Air, Natural Gas
Cooling
Ceiling Fan(s), Central Air
Flooring
Tile, Vinyl, Wood
Fireplaces Type
Den, Living Room
Furnishings
Unfurnished
Fireplace
true
Appliance
Dishwasher, Disposal, Electric Oven, Electric Range, Gas Water Heater, Refrigerator
Laundry
Electric Dryer Hookup, Main Level, Washer Hookup
Exterior
Carport Spaces
1
Fence
Fenced
Utilities Available
Cable Available
Roof Type
Architectural Shingle
Street Surface
Concrete,Paved
Porch
Patio, Screened
Garage
false
Building
Foundation
Crawl Space
Sewer
Public Sewer
Water
City
Architectural Style
Ranch
Level or Stories
One
Schools
Elementary Schools
Unspecified
Middle Schools
Unspecified
High Schools
Unspecified
Others
Pets Allowed
Conditional
Senior Community
false
© 2026 Listings courtesy of Canopy MLS as distributed by MLS GRID. All Rights Reserved.
Listed by Elena Donaldson • Keller Williams Ballantyne Area • Elena@ElenaDonaldson.com
Mortgage Calculator
Mortgage values are calculated by Lofty and are for illustration purposes only, accuracy is not guaranteed.
Amenities & Attractions
Educational Environment
Elementary Schools (1)
Name
Category
Grades
Library
Ratio
6/10
Shamrock Gardens Elementary School
3301 Country Club Dr, Charlotte, NC 28205
Public
PK - 5
No
15:1 STUDENTS/TEACHERS