


$560,000
$582,500
3.9%For more information regarding the value of a property, please contact us for a free consultation.
102 Charles Ridge RD Asheville, NC 28805
3 Beds
3 Baths
2,054 SqFt
Key Details
Sold Price $560,000
Property Type Single Family Home
Sub Type Single Family Residence
Listing Status Sold
Purchase Type For Sale
Square Footage 2,054 sqft
Price per Sqft $272
Subdivision Charles Ridge
MLS Listing ID 4366221
Sold Date 09/14/26
Style Cape Cod,Traditional
Bedrooms 3
Full Baths 2
Half Baths 1
Abv Grd Liv Area 2,054
Year Built 1988
Lot Size 0.510 Acres
Acres 0.51
Property Sub-Type Single Family Residence
Property Description
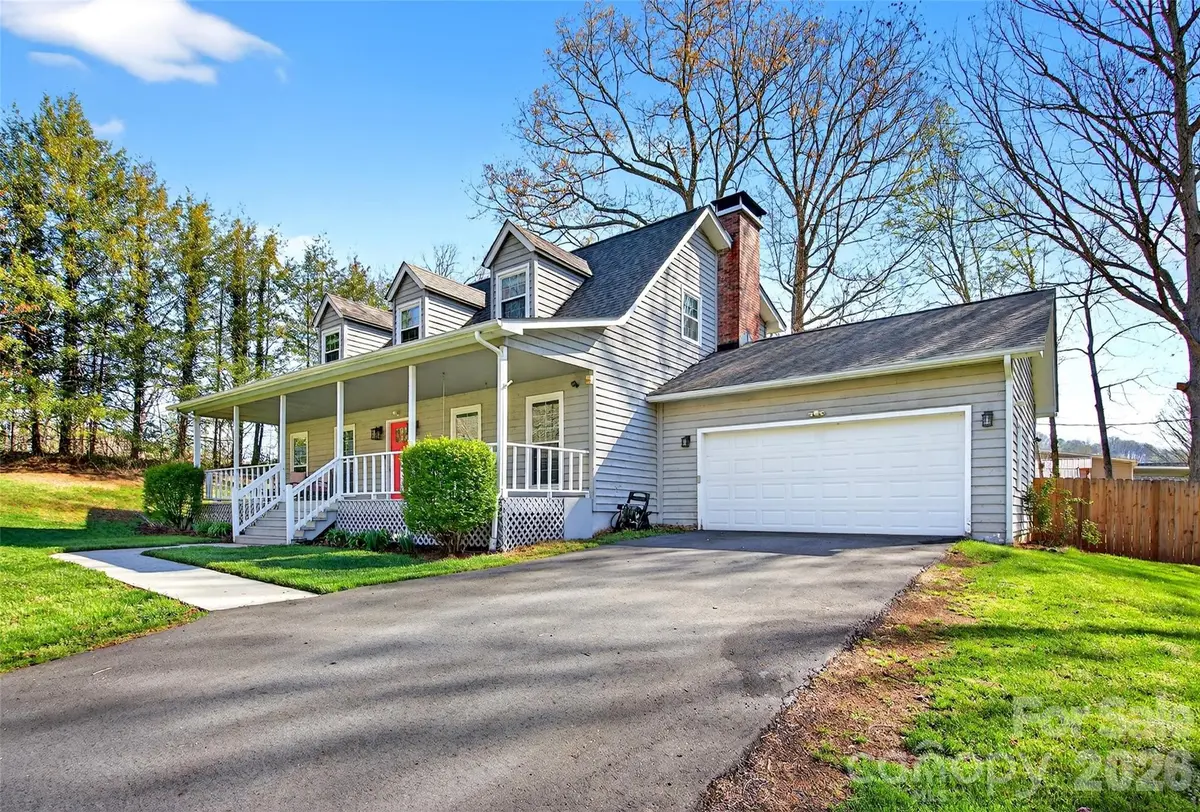
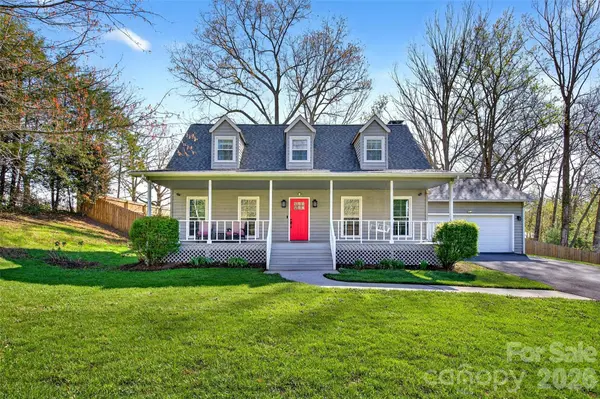
This beautifully maintained 3-bedroom, 2.5-bath home in a quiet East Asheville neighborhood is ready for its next owner. Situated on a spacious half-acre lot, you'll enjoy the perfect balance of privacy and convenience—just minutes from both downtown Asheville and Black Mountain.
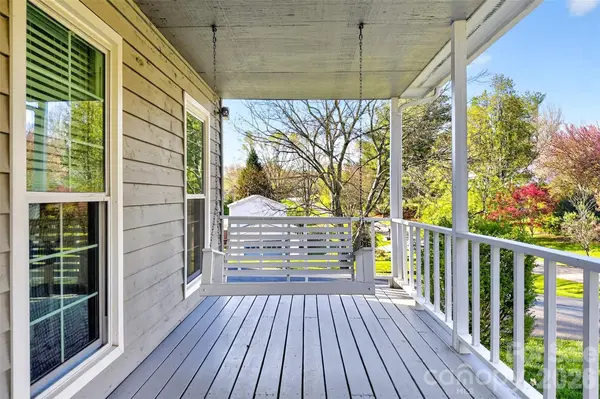
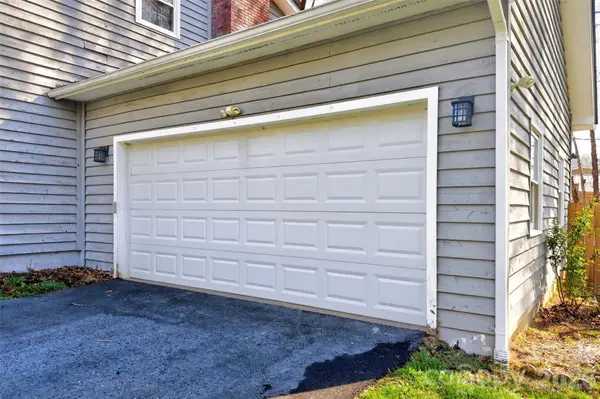
Inside, you'll find a warm and inviting floor plan centered around a cozy wood-burning fireplace, along with a two-car garage and comfortable living spaces designed for everyday life. The gorgeous covered front porch welcomes you home, while the expansive back deck overlooks a fenced backyard—perfect for entertaining, gardening, pets, or simply relaxing.
Just a short drive from the Blue Ridge Parkway, you'll have easy access to some of Western North Carolina's most breathtaking hiking, scenic overlooks, and outdoor adventures.
Price recently reduced, seller is also offering $5000 in seller concessions! Come see today! This home offers an outstanding opportunity in one of East Asheville's most convenient locations. Schedule your showing today!
Location
State NC
County Buncombe
Zoning R-1
Rooms
Primary Bedroom Level Upper
Interior
Interior Features Entrance Foyer, Walk-In Closet(s)
Heating Forced Air, Propane
Cooling Ceiling Fan(s), Central Air
Flooring Bamboo, Carpet, Tile
Fireplaces Type Family Room, Gas Unvented, Propane
Fireplace true
Appliance Dishwasher, Electric Oven, Electric Range, Refrigerator
Laundry Laundry Room, Main Level, Sink
Exterior
Garage Spaces 2.0
Fence Back Yard, Wood
Utilities Available Cable Available, Propane
Roof Type Architectural Shingle
Street Surface Asphalt,Paved
Porch Covered, Deck, Front Porch
Garage true
Building
Lot Description Green Area, Level, Sloped, Wooded
Foundation Crawl Space
Sewer Public Sewer
Water City
Architectural Style Cape Cod, Traditional
Level or Stories Two
Structure Type Wood
New Construction false
Schools
Elementary Schools Charles C Bell
Middle Schools Ac Reynolds
High Schools Ac Reynolds
Others
Senior Community false
Restrictions Subdivision
Acceptable Financing Cash, Conventional, VA Loan
Listing Terms Cash, Conventional, VA Loan
Special Listing Condition None
Read Less
Want to know what your home might be worth? Contact us for a FREE valuation!

Our team is ready to help you sell your home for the highest possible price ASAP
© 2026 Listings courtesy of Canopy MLS as distributed by MLS GRID. All Rights Reserved.
Bought with Non Member • Canopy Administration